Refine Search
Sort by
136 Sapphire Ln, Waxahachie
$435,000
3 Beds ⋅ 2 Baths ⋅ 21389366 MLS
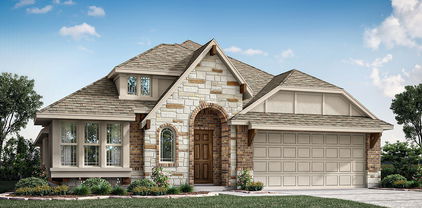
SELLER IS OFFERING $5000 TOWARDS CLOSING COSTS OR RATE BUY-DOWN!! Welcome to 136 Sapphire Ln, a beautifully maintained single-story home in Sandstone Ranch offering 3 bedrooms, 2 baths, a dedicated office, 2-car garage, and 2,233 sq ft on an oversized 0.43-acre lot. Built in 2020, this thoughtfully designed Waxahachie home pairs modern comfort with a bright, open-concept floor plan. Step inside to soaring ceilings, crown molding, wood-look tile, abundant natural light, and a spacious living room anchored by a fireplace. The impressive kitchen is designed for everyday living and entertaining with granite countertops, an oversized island with seating, stainless steel appliances, crisp white cabinetry, pendant lighting, and a walk-in pantry. The adjoining dining area keeps the main living spaces connected and inviting. A dedicated office with dramatic ceiling height provides an ideal work-from-home, study, or flex space. The split-bedroom layout adds privacy, while the spacious primary suite features a tray ceiling, dual walk-in closets, and a large en suite bath with dual vanities, soaking tub, and separate shower. Two additional bedrooms, a full bath, and dedicated laundry room complete the interior. Outside, enjoy a covered back patio and expansive fenced backyard with plenty of room to relax, garden, entertain, or create your own outdoor retreat. A covered front porch, attractive brick exterior, landscaped yard, sprinkler system, smart-home features, energy-efficient construction, and side-entry attached garage add convenience and curb appeal. Located in Waxahachie ISD with convenient access to shopping, dining, schools, and major routes, this move-in-ready Waxahachie home delivers the space, style, large lot, and flexible layout buyers are searching for.

136 Sapphire Ln, Waxahachie

2103 Rose Ct, Waxahachie
$417,999
4 Beds ⋅ 2 Baths ⋅ 21388856 MLS
Welcome to 2103 Rose Court, a beautifully maintained 4-bedroom, 2-bathroom home on a corner lot! Built in 2021, this inviting single-story home offers an open-concept layout, a dedicated office, and thoughtful features throughout. The spacious living room flows into the kitchen and dining area, creating an ideal space for everyday living and entertaining. The kitchen features stainless steel appliances, ample cabinetry, and a convenient breakfast nook. A dedicated flex room or office provides the perfect work-from-home space, study, or private workspace. The spacious primary suite offers a relaxing retreat with an ensuite bath and walk-in closet, while three additional bedrooms provide plenty of room for family, guests, or hobbies. Several areas of flooring have been updated within the past year, giving the home a fresh, modern feel. Step outside to enjoy the patio and backyard, perfect for relaxing, entertaining, or enjoying your morning coffee. And the amenities don’t stop at the front door! Residents enjoy a stocked community pond where you can fish, a park with covered seating and grills, a playground, and a splash pad. The community also hosts family-friendly events throughout the year, creating a welcoming neighborhood atmosphere and plenty of opportunities to connect with neighbors. Conveniently located with easy access to shopping, dining, schools, and major roadways, 2103 Rose Court offers the perfect combination of modern living, functional space, and an amenity-rich community. Come see why this home is the one you’ve been waiting for!

2103 Rose Ct, Waxahachie

209 Perennial Way, Waxahachie
$435,000
4 Beds ⋅ 3 Baths ⋅ 21363236 MLS
ASSUMABLE LOAN AVAILABLE AT 4.5% INTEREST. Built in 2022, this beautiful 4-bedroom home offers a versatile floor plan with 2 living areas and smart home capabilities. Located in highly desirable Waxahachie ISD, this all-electric property features stunning dark wood cabinetry throughout, abundant natural light, and ceiling fans in every room, including the front and back porches. The spacious layout provides room for everyone, with generously sized bedrooms and a private upstairs retreat featuring a second living area or game room, built-in desk space, a bedroom, and a full bath. The upstairs setup is perfect for guests, multi-generational living, a home office, or a private getaway. Enjoy modern comfort, functional living spaces, and a convenient location close to shopping, dining, entertainment, and more. This move-in ready home combines style, space, and flexibility in one exceptional package, with the added opportunity to assume the seller's low 4.5% rate for qualified buyers.

209 Perennial Way, Waxahachie

452 E Pecan Tree Rd, Waxahachie
$480,000
3 Beds ⋅ 2 Baths ⋅ 21382680 MLS
**3.875% VA ASSUMABLE LOAN AVAILABLE** Looking for a fully renovated country home in Waxahachie with no HOA and easy access to Dallas? 452 E Pecan Tree Rd checks a lot of boxes. This home has been completely updated with a brand-new kitchen, renovated bathrooms, new plumbing, hardwood floors throughout, recent foundation work with a transferable warranty, and a brand-new septic system. 452 E Pecan Tree is a rambling ranch with an open floor plan, clean design aesthetic, classic built ins original to the house, and an oversized carport. The heart of the home is where you will find a sprawling dining room with vaulted ceilings and a wood burning fireplace with views of the expansive back of your property and is an open space to the full brand new kitchen. If you have been looking for character, look no further. The original attached garage has been converted into living space. It consists of a living room with built in bar space and a separate oversized utility, mudroom, separate storage closet and pantry, all in in one! The fully fenced and gated 2 acres also includes an additional wooden privacy-fenced area, a chicken coop, and a detached two-car garage with workroom that has electricity. The property contains mature fruit trees such as peach, pomegranate, fig and almond. Enjoy the space and slower pace of country living while still being approximately 35 minutes from Downtown Dallas. Whether you wish to homestead and start living off your own land or just want a taste of country life while still enjoying close proximity and quick commute to the city...this home has it all!

452 E Pecan Tree Rd, Waxahachie

518 Stillwater Dr, Waxahachie
$479,990
4 Beds ⋅ 2 Baths ⋅ 21381395 MLS
NO HOA! Don't forget to ask about all of the buyer incentives! Welcome home to your own private retreat in Waxahachie! Move-in ready and meticulously maintained, this pristine home offers the space, storage, and freedom that NO HOA buyers dream of. Enjoy resort-style living with a gorgeous in-ground pool overlooking a peaceful, private pond, the perfect backdrop for morning coffee or evening entertaining. Built-in outdoor lighting sets the mood after dark, making the backyard just as stunning at night as it is during the day. Car enthusiasts, hobbyists, and RV owners will love the oversized 3-car garage, the separate shed wired with electricity, and the dedicated parking spot for a camper, RV, or boat, a rare find this close to town. Inside, the home has been lovingly cared for and shows like a model. Properties like this don't come around often. Schedule your private showing today!

518 Stillwater Dr, Waxahachie

461 Washington Ave, Waxahachie
$435,000
4 Beds ⋅ 3 Baths ⋅ 21378651 MLS
**SELLER OFFERING $10,500 IN CLOSING COSTS FOR RATE BUY DOWN OFFERING 5% INTEREST RATE** Looking for a move-in ready home within walking distance of the elementary school? Look no further! Welcome home to this gorgeous John Houston home situated on one of the larger lots on the street in a master-planned community with an array of neighborhood amenities, including pools, parks, walking areas and more. As you enter, you’ll find a private study with French doors, custom built-ins and a desk, creating the perfect space for a home office or workspace. The thoughtfully designed floor plan offers two bedrooms at the front of the home, each with convenient access to a full bathroom with upgraded quartz countertops. The spacious primary suite is privately located at the back of the home and features an ensuite bath with quartz countertops, dual sinks, a garden tub and separate shower. Upstairs, you’ll find an additional bedroom, full bathroom and spacious game room. The current owners have utilized the game room as a bedroom, providing excellent flexibility to accommodate your needs. The open-concept kitchen overlooks the living room and breakfast nook and features a center island, quartz countertops, subway tile backsplash, built-in microwave and oven, and electric cooktop. The bright and spacious living room offers a warm and inviting atmosphere with a wood-burning fireplace as its focal point. A convenient mud bench near the garage provides the perfect drop-and-go area for backpacks, purses and everyday essentials. Step outside to enjoy the expansive backyard with plenty of room to play, entertain or create your own outdoor oasis.With its flexible floor plan, spacious lot, desirable community amenities and convenient location within walking distance to the elementary school, this beautiful home is ready to welcome its next owners! HOA offers a pool, two parks with playgrounds and open space, nice wide sidewalk for walking and running that is well lit for early mornings!

461 Washington Ave, Waxahachie

8821 Mallory Ct, Waxahachie
$489,900
4 Beds ⋅ 2 Baths ⋅ 21369380 MLS
If your wish list includes Midlothian ISD, a pool, four good-sized bedrooms, a three-car garage AND a home outside city limits, you may have just run out of boxes to check. Tucked into a cul-de-sac in an established neighborhood, 8821 Mallory Court offers the kind of combination that’s getting harder to find: plenty of space inside, room for all the extras, and a backyard that feels like a destination of its own. The kitchen sits right at the heart of the home with a skylight bringing in natural light. Nearby, large windows throughout the home keep the spaces bright and provide wide views of the backyard. The spacious primary suite gets one of the best views in the house, overlooking the pool and featuring a window seat that practically begs for a cup of coffee and a few quiet minutes. And then there’s the backyard. A beautiful pool, covered patio and plenty of room to gather make it equally ready for a lazy Sunday afternoon or a house full of friends. The practical stuff is pretty impressive, too: four generously sized bedrooms, replaced windows, newer water heater extended driveway, three-car garage and an HVAC system replaced just two years ago. All of that in Midlothian ISD, outside Waxahachie city limits with no city property taxes. Honestly, what else was on your list?

8821 Mallory Ct, Waxahachie

1830 Silver Birch Rd, Waxahachie
$495,000
5 Beds ⋅ 4 Baths ⋅ 21370861 MLS
BUYER INCENTIVE AVAILABLE: 2-1 Rate Buydown, Up to $6,000 Toward Closing Costs, or 0.250% Rate Reduction for Qualified Buyers! Also, Take advantage of an assumable loan with a low 5.25% interest rate, ask for details! Don’t miss your chance to own this exceptional 2024-built home! Offering 5 bedrooms, 3.5 bathrooms, and approximately 3,504 square feet, this spacious residence features a gourmet kitchen with upgraded GE appliances, sleek cabinetry, a thoughtfully designed island, private home office, game room, media room, and abundant storage. The two-car garage includes a durable epoxy-coated floor and an oversized bonus storage area perfect for equipment, hobbies, or seasonal items. Situated on an oversized quarter-acre lot near Waxahachie Lake, this home offers the perfect combination of modern living and everyday convenience. Enjoy easy access to outdoor recreation, beautiful parks, popular restaurants, shopping, and everything Waxahachie has to offer. This is an opportunity you do not want to miss!

1830 Silver Birch Rd, Waxahachie

251 Bear Trl, Waxahachie
$420,000
4 Beds ⋅ 4 Baths ⋅ 21363489 MLS
Welcome to 251 Bear Trail, a beautifully maintained home in the desirable Buffalo Ridge subdivision of Waxahachie, TX. Built in 2020 and lovingly cared for by its original owner, this four-bedroom, 3.5-bathroom home offers modern comfort, thoughtful design, and an exceptional floor plan on a desirable corner lot. The spacious downstairs layout features an inviting open-concept living, dining, and kitchen area, creating an ideal setting for both everyday living and entertaining. The living room is anchored by a cozy fireplace, adding warmth and character to the space. The beautiful oversized kitchen features an expansive layout, abundant cabinetry, generous workspace, and a cooktop, making it a natural gathering place for family and guests. A versatile downstairs den provides valuable additional living space and can easily function as a home office, study, playroom, or private retreat. Upstairs, a spacious loft offers even more flexibility, with room for a game room, media area, or secondary living space. The four-bedroom layout provides comfortable accommodations for family and guests, while 3.5 bathrooms add convenience and functionality. The corner-lot setting enhances the home's curb appeal and provides an appealing sense of space. Located in Buffalo Ridge, this home offers convenient access to Waxahachie's shopping, dining, schools, parks, and major roadways while maintaining the welcoming feel of a residential community. With its newer construction, original-owner care, open floor plan, spacious kitchen, downstairs den, upstairs loft, fireplace, and corner-lot location, 251 Bear Trail offers a wonderful opportunity to enjoy modern living in Waxahachie.

251 Bear Trl, Waxahachie

395 Teton St, Waxahachie
$469,900
5 Beds ⋅ 4 Baths ⋅ 21360888 MLS
A spacious and beautifully designed 5-bedroom, 4-bath, 2-car garage home built in 2022 and located in a desirable master-planned community. This impressive two-story home offers plenty of room to live, work, and entertain. Step inside to a spectacular high-ceilinged family room that creates an open and inviting atmosphere. The gourmet kitchen serves as the heart of the home, featuring generous counter space and center island perfect for gathering, entertaining, and casual dining. Upstairs, the fun continues with a spacious game room giving everyone their own place to relax and unwind. Downstairs, a private home office provides the perfect setting for working from home, while the gracious primary suite offers a comfortable retreat at the end of the day. Check out the Virtual 3D Tour!

395 Teton St, Waxahachie

112 Steves Way, Waxahachie
$419,999
4 Beds ⋅ 3 Baths ⋅ 21370124 MLS
NO BUILDER GRADE finish outs! This home sits above the rest from the moment you drive up. Cul de sac street limits traffic, helps you know your neighbors, and the space in between homes gives you a little breathing room. Gutters surround the entire home making maintenance a breeze. Now listen, when you walk in, its going to feel different. It feels different because you'll be walking on REAL hardwood hand scraped floors. The vaulted living room feels luxury and open to the kitchen and dining. With 4 bedrooms and an office, this has just the space you need to call it home. The floor plan secludes the primary suite and splits the other bedrooms perfectly, also offering a half bath for guests. The outdoor patio is a great size for hosting and enjoying your backyard. Don't miss this one! It sits above the rest.

112 Steves Way, Waxahachie

716 E Jefferson St, Waxahachie
$409,900
4 Beds ⋅ 3 Baths ⋅ 21369601 MLS
BRAND NEW BUILD + NO HOA near Historic Downtown Waxahachie! This stunning 4 bedroom, 3 full-bath home is packed with upgrades and thoughtfully designed from top to bottom. Step inside to modern finishes throughout, including striking LED vanity mirrors with blue accent lighting, sleek smart retractable ceiling fans, beautiful glass-front cabinetry, and upgraded details that give this home a custom feel. The spacious primary suite features an impressive oversized walk-in closet, while the flexible 4 bedroom layout offers plenty of room. Even the garage has been upgraded with insulation, outside you’ll find a huge backyard with tons of privacy perfect for entertaining, relaxing, or creating your dream outdoor space. Best of all NO HOA! Just minutes from the charm, shopping, dining, and entertainment of Historic Downtown Waxahachie.

716 E Jefferson St, Waxahachie

420 Wrangler Way, Waxahachie
$439,000
3 Beds ⋅ 2 Baths ⋅ 21367728 MLS
ASSUMABLE FHA LOAN- 5.75%! Welcome to 420 Wrangler Way in beautiful Sheppards Place located in Waxahachie, where beautiful architectural details, spacious living, and an exceptional lot come together! Situated on an oversized .33-acre lot—the largest in the neighborhood—this home offers an impressive amount of indoor and outdoor space. From the moment you enter, the stunning rotunda-style entry and soaring ceilings create a memorable first impression. The thoughtfully designed floor plan features generously sized rooms throughout with a split layout, giving the home an open, comfortable feel with plenty of flexibility for today’s lifestyle. An oversized private office offers endless possibilities and could easily serve as a game room, additional living area, media room, or even an additional bedroom. At the heart of the home is a gorgeous kitchen featuring quartz countertops, a gas cooktop, abundant cabinetry, and a spacious walk-in pantry, making it equally suited for everyday living and entertaining. ADDITIONAL INCENTIVE FOR BUYER: UP TO $5,000 BUYER INCENTIVE AVAILABLE! Qualified buyers who finance through the preferred lender may be eligible for up to $5,000 in lender-paid incentives toward allowable closing costs or interest-rate buy-down. Incentive is provided by the lender and is subject to buyer qualification, loan program guidelines, lender approval, and other restrictions. Buyer is not required to use the preferred lender to purchase the home. Contact agent for information With its distinctive architectural features, flexible living spaces, oversized rooms, and a rare .33-acre lot, this home stands out from the rest! Sheppards Place has no MUD or PID!

420 Wrangler Way, Waxahachie

523 W Pecan Tree Rd, Waxahachie
$460,000
4 Beds ⋅ 2 Baths ⋅ 21367129 MLS
Discover the possibilities with this unique 4.9-acre property featuring a manufactured home in a convenient location just minutes from Waxahachie. With easy access to Highway 35 and close proximity to shopping, restaurants, and everyday amenities, this property offers the space and flexibility that’s hard to find. The acreage provides plenty of room to enjoy country living while staying close to town. No use restrictions offer added flexibility for buyers looking for room to spread out, bringing their ideas to life, or taking advantage of the property’s potential. Renovations were started so seller is offering a $10K credit towards the home. Come see the possibilities for yourself—properties offering this much land, flexibility, and convenience don’t come along every day!

523 W Pecan Tree Rd, Waxahachie

2206 Terlingua Dr, Waxahachie
$424,900
4 Beds ⋅ 4 Baths ⋅ 21367104 MLS
Centre Living Homes, an award-winning builder, welcomes you to your dream home in Waxahachie, TX! This bright and spacious two-story home boasts 4 bedrooms, 3.5 bathrooms, and an open floor plan perfect for entertaining guests or relaxing with loved ones. The living room features vaulted ceilings, while the dining area and kitchen offer modern appliances, upgraded gas cooktop, ample counter space, and double pantries. The covered patio with vaulted ceilings, recessed lighting, and stained cedar finish is perfect for hosting summer barbecues or enjoying your morning coffee. This home is located in a new community with amenities such as a sparkling pool, multiple playgrounds, and green spaces. Don't miss out on this incredible opportunity to own a beautiful home in a fantastic community. Schedule your visit today

2206 Terlingua Dr, Waxahachie

293 Resting Place Rd, Waxahachie
$439,000
3 Beds ⋅ 3 Baths ⋅ 21366466 MLS
VA ASSUMABLE LOAN for QUALIFIED BUYERS *** Space, privacy, and flexibility come together in this well-designed single-story home in The Oasis at North Grove. 3 Bed with 2 full and one-half baths. with 2,527 sq. ft. of thoughtfully laid out living space, this home offers a floor plan that works just as well for everyday living as it does for entertaining. The separate primary suite is tucked away from the secondary bedrooms, creating a private retreat with dual vanities, a soaking tub, a separate shower, a walk-in closet, and convenient access to the oversized utility room. The kitchen is the heart of the home, featuring granite countertops, stainless steel appliances, a large island with sink, and a walk-in pantry, all opening to a spacious living area filled with natural light. One of the home’s standout features is the dedicated movie room, perfect for family movie nights, watching the big game, or creating your own entertainment space. The oversized utility room offers exceptional flexibility with plenty of room for storage, laundry, or an additional refrigerator. Two additional bedrooms and 2.5 baths provide plenty of room for family, guests, or a home office. Outside, enjoy a covered patio and fenced backyard with room to relax or entertain. Located in Waxahachie ISD and conveniently close to major shopping, dining, and everyday amenities, while still offering the benefits of The Oasis at North Grove community, including a pool, clubhouse, trails, and playgrounds. If you’ve been looking for a home with a functional floor plan, private primary retreat, and dedicated movie room in a convenient Waxahachie location, this one is worth seeing in person.

293 Resting Place Rd, Waxahachie

1533 Pierce St, Waxahachie
$414,900
4 Beds ⋅ 3 Baths ⋅ 21363272 MLS
SELLER CONCESSIONS AVAILABLE! Step into luxury & modern elegance with this stunning contemporary home designed to impress at every turn. Boasting 2,660 square feet of thoughtfully designed living space, this home offers the perfect blend of style, comfort, and functionality. The expansive primary suite is a true retreat, featuring a spa-inspired ensuite bathroom complete with dual walk-in showers, a freestanding soaking tub, double vanities, and a generously sized walk-in closet—creating the ultimate space to unwind and recharge. At the heart of the home, the designer kitchen exudes sophistication, showcasing a 10-foot statement island, elegant brass fixtures, custom tiled backsplash, and soaring 10-foot ceilings—perfect for entertaining or everyday living. Every detail has been carefully considered, with spacious secondary bedrooms all offering spacious closets, a dedicated home office, and a full laundry room for added convenience. Not to mention the custom dry wine wall, the 2-car garage and functional layout provide both comfort and practicality for modern living. This is more than just a home—it’s a lifestyle upgrade. A true must-see property that combines contemporary design with everyday luxury.

1533 Pierce St, Waxahachie

190 Honey Ln, Waxahachie
$489,624
4 Beds ⋅ 3 Baths ⋅ 21362938 MLS
Brand New! Never Lived In! This Cypress II by Bloomfield Homes offers 4 bedrooms, 3 bathrooms, game room, and study. Situated in the desirable Sunrise at Garden Valley community, this stunning home is perfectly positioned on an oversized corner homesite and showcases an open-concept layout designed for both everyday living and entertaining. A welcoming covered front porch and impressive 8' front door lead into a thoughtfully designed interior where the private study is located just off the entry and features charming corner window seats, making it the perfect work-from-home office, reading nook, or creative space. The Deluxe Kitchen is the heart of the home, featuring quartz countertops, abundant cabinetry, and a large center island ideal for holiday gatherings and entertaining guests, all flowing seamlessly into the spacious family room highlighted by a dramatic floor-to-ceiling fireplace. The luxurious primary suite offers plenty of room for a sitting area and is enhanced by beautiful window seats, while the spa-inspired ensuite bath includes dual vanities, a large shower, separate soaking tub, and an oversized walk-in closet with plenty of space for your wardrobe. Two additional bedrooms and a full bath are conveniently located down a private hallway on the first floor, while upstairs provides the perfect retreat for guests or multigenerational living with a spacious game room, fourth bedroom, and full bath. Completing this exceptional home is a spacious 3-car garage with cedar garage doors, quality craftsmanship throughout, and a location within walking distance to local schools, making it the perfect combination of luxury, comfort, and convenience. Visit Bloomfield Homes today at Sunrise at Garden Valley to tour this gorgeous Cypress II.

190 Honey Ln, Waxahachie

1863 Silver Birch Rd, Waxahachie
$489,900
4 Beds ⋅ 3 Baths ⋅ 21357076 MLS
LIMITED-TIME BUYER INCENTIVE! Qualified buyers with an offer submitted by October 31st may take advantage of a lender-paid 2-1 rate buy-down, with rates as low as 4.99% in Year 1 and 5.99% in Year 2 with preferred lender. Welcome to this stunning First Texas home in desirable Oaks of North Grove, where modern style and resort-inspired living come together. Expansive windows create a light, airy feel, while the thoughtfully designed floor plan flows effortlessly for everyday living and entertaining. The beautifully appointed kitchen opens to the main living area and features double ovens, a pot filler, soft-close cabinetry, generous workspace, and modern finishes. Large windows provide abundant natural light, while the sleek modern fireplace creates an inviting focal point. The spacious primary suite offers beautiful bay windows and a spa-inspired bath with a luxurious soaking tub. Step outside to your own private backyard oasis featuring a sparkling saltwater pool, covered patio with motorized shades, and dedicated cabana and grilling area—perfect for entertaining or relaxing evenings at home. Oaks of North Grove offers parks, playgrounds, a pond, walking and biking trails, sports fields, and swim, splash amenities, plus convenient access to shopping, dining, major highways, historic Downtown Waxahachie, and Lake Waxahachie. With modern finishes, an upgraded kitchen, flowing floor plan, and exceptional indoor-outdoor living, this home offers the perfect blend of style, comfort, and lifestyle.

1863 Silver Birch Rd, Waxahachie

2431 Scott Ct, Waxahachie
$494,900
4 Beds ⋅ 3 Baths ⋅ 21358269 MLS
MLS# 21358269 - Built by Sandlin Homes - Ready Now! ~ Nestled on a spacious quarter acre lot, this Bellaire home spans 2,636 sq ft with 4 bedrooms, 3 bathrooms and a 2-car garage. Structural highlights include the beamed ceilings in the open living area, study at the front of the home, a bench with storage from the garage, and a large covered patio. In the spacious kitchen you'll find 3cm quartz countertops, herringbone pattern backsplash, stained cabinets with extended uppers and a wrapped island, cookware drawer, roll out shelf at base cabinet and a wood hood. Throughout the home enjoy carpet, upgraded tile and laminate flooring, matte black fixtures, and herringbone pattern shower wall tiles. Sheppard’s Place in Waxahachie, TX is a charming new home community surrounded by the historic appeal, small-town warmth, and exceptional convenience that make Waxahachie one of the most desirable places to live in Ellis County. Ideally located near I-35 and Hwy 287, residents enjoy an easy commute to both downtown Dallas and Fort Worth while still experiencing the peaceful, neighborly atmosphere that defines the area. Homebuyers will appreciate the beautiful new construction homes in Waxahachie, quiet surroundings, and proximity to top-tier shopping, dining, and entertainment. Waxahachie is also known for its vibrant year-round events and festivals, including the Crossroads of Texas Film & Music Festival, the Gingerbread Trail, the Crape Myrtle Festival, and holiday traditions like the Parade of Lights and Candlelight Tour of Homes. For those seeking a well-rounded lifestyle, convenient location, and thoughtfully built new homes in Waxahachie, Sheppard’s Place offers an exceptional opportunity to plant roots in a community where small-town charm meets modern living.

2431 Scott Ct, Waxahachie

541 Red Maple Rd, Waxahachie
$435,000
4 Beds ⋅ 2 Baths ⋅ 21353600 MLS
NEW! NEVER LIVED IN & READY NOW. Bloomfield Homes has built the Carolina, a single-story plan with 4 bedrooms, 2 baths, and a 2-car garage! Everything lives on one level here, set on an oversized interior lot that backs to a greenbelt — open space behind you instead of another rooftop. A fully bricked front porch sits beneath an 8' front door, and the entry opens into the plan's rotunda, a real architectural moment the second you step inside. A formal dining room sits off the entry for the sit-down meals and holidays. From there the plan opens up around a large family room anchored by a wood-burning fireplace, with an island kitchen built to stay connected to the room. That kitchen runs all-electric and carries quartz counters, custom cabinets dressed with upgraded hardware, under-cabinet lighting along the run, a pull-out trash cabinet, and a finished raised panel on the back of the island so it reads as built-in rather than boxed. The primary suite sits apart from the secondary bedrooms and includes a walk-in closet with room to organize, plus a bath with a garden tub for soaking and a separate shower. Window coverings are already hung throughout. Outdoor living runs front to back with a fully bricked covered porch and an extended covered patio, giving you more room under cover than the standard footprint. A lighting system keeps the elevation lit after dark, and gutters plus a full package of energy-saving components come standard, at no added cost, the same as every home Bloomfield Homes builds. Come see the Carolina at Bloomfield Homes in North Grove!

541 Red Maple Rd, Waxahachie

545 Red Maple Rd, Waxahachie
$435,000
4 Beds ⋅ 2 Baths ⋅ 21353584 MLS
NEW! NEVER LIVED IN. Bloomfield Homes has built the Cypress, a single-story plan with 4 bedrooms, 2 baths, a study, and a 3-car garage, expected complete and Ready in October 2026! Everything lives on one level here, set on an oversized interior lot that backs to a greenbelt — open space behind you instead of another rooftop, and a wider-than-standard homesite to go with it. The three-car garage gives you the extra bay for a truck, a workshop, or the storage a two-car runs out of room for, and an 8' front door anchors the entry. Just off the entry, the study gives you a separate room to work from home, do homework, or set up the desk that otherwise ends up in a corner of the living room. From there the plan opens up around a large family room with a charming tile-to-ceiling fireplace, while an island kitchen built to stay connected to the room so whoever's cooking isn't shut off behind a wall. That kitchen runs all-electric and carries quartz counters, custom cabinets dressed with upgraded hardware, a pull-out trash cabinet, and a finished raised panel on the back of the island so it reads as built-in rather than boxed. The primary suite sits apart from the secondary bedrooms and includes a walk-in closet with room to actually organize, plus a bath with an enlarged separate shower expanded for a spa-like experience. Architectural windows carry natural light through the main living areas. Outdoor living runs front to back with a covered porch out front and a covered patio out back, giving you shade on both ends of the day. Gutters and a long list of energy-saving components come standard, at no added cost, the same as every home Bloomfield Homes builds. Come see the Cypress at Bloomfield Homes in North Grove!

545 Red Maple Rd, Waxahachie

512 Strait Ln, Waxahachie
$415,000
4 Beds ⋅ 3 Baths ⋅ 21344438 MLS
Conveniently located near shopping, dining, and both I35 and Hwy 287, this home combines thoughtful design, functional living spaces, and a desirable location in one of Waxahachie's favorite master-planned communities! The living, kitchen, and dining areas flow seamlessly together, the kitchen provides a large island, ample countertop space and tons of storage in cabinets, perfect for everyday living and entertaining! The private primary suite features a spa-like ensuite bath with a freestanding soaking tub, walk-in shower, and a spacious walk-in closet. Secondary bedrooms are well-positioned throughout the home, offering flexibility for a variety of living arrangements. Backyard with covered patio and large yard is perfect for outdoor living & entertaining. This home is a MUST SEE!

512 Strait Ln, Waxahachie

Listings provided by North Texas Real Estate Information Systems (NTREIS). Listing data has been deemed reliable but is not guaranteed to be accurate by the MLS.

Last updated:

How much is your home worth?

Get instant property value now!