Quick Ennis TX MLS Search

Browse All Ennis TX 4 Bedroom Properties for Sale

$850,000
4 Beds 5 Baths 21339122 MLS
Welcome to a home where luxury meets the tranquility of country living. This exceptional custom-built residence has been thoughtfully designed with timeless elegance, modern conveniences, and everyday comfort in mind. Offering four spacious bedrooms, each with its own private en-suite bathroom, this home provides the perfect balance of comfort and privacy for family and guests. Soaring 12+ foot ceilings and an open, light-filled floor plan create a bright, inviting atmosphere that is ideal for both entertaining and everyday living. The luxurious primary suite is a private retreat, featuring a generous walk-in closet complete with custom built-in drawers for effortless organization. A dedicated office provides the perfect space for working from home, studying, or managing daily tasks. Designed to impress, the chef's kitchen is the heart of the home, showcasing a gas cooktop that can easily be converted to electric, an oversized butler's pantry with exceptional storage, and a charming coffee bar that makes every morning feel special. The spacious living room is anchored by a sleek electric fireplace that can also be converted to gas, offering both style and flexibility. Step outside and experience the best of outdoor living. The built-in grill creates the perfect setting for hosting family gatherings, weekend cookouts, or relaxing evenings while enjoying the peaceful country surroundings. Completing this remarkable home is a well appointed garage equipped with an electric vehicle charging station, reflecting the home's thoughtful design and modern amenities. Every detail of this one of a kind custom home has been carefully crafted to offer comfort, sophistication, and lasting memories. Don't miss the opportunity to make this extraordinary property your forever home.

1860 Old Telico Rd, Ennis

$255,000
4 Beds 2 Baths 21321333 MLS
Beautifully maintained, move-in ready home in a desirable Ennis neighborhood! This inviting home offers an open-concept floor plan with modern finishes, spacious living areas, and a private backyard—perfect for first-time buyers, downsizers, or anyone looking for low-maintenance living. Step inside to find durable luxury vinyl plank flooring flowing throughout the main living spaces, soaring ceilings that create an open and airy feel, and an abundance of natural light. The spacious living room seamlessly connects to the dining area and kitchen, making entertaining effortless. The well-appointed kitchen features rich espresso cabinetry, granite countertops, stainless steel appliances, tile backsplash, ample cabinet storage, and generous counter space for meal preparation. The adjoining dining area is filled with natural light and offers the perfect setting for everyday meals or hosting guests. The oversized primary suite provides a peaceful retreat with plush carpeting, vaulted ceilings, and an ensuite bath featuring granite countertops, a large vanity, and a walk-in glass-enclosed shower. Secondary bedrooms are generously sized with fresh carpet and share a beautifully maintained full bath. Outside, enjoy a fully fenced backyard with plenty of room for pets, play, gardening, or creating your own outdoor oasis. The covered front porch offers welcoming curb appeal, while the attached two-car garage provides additional storage and convenience. Ideally located with easy access to schools, shopping, dining, and major highways, this home offers comfort, style, and everyday convenience in one attractive package.

1603 Blue Jay Dr, Ennis

$224,000
4 Beds 3 Baths 21319715 MLS
With an acceptable offer, seller is willing to negotiate concessions. Sellers preferred lender is offering a 2,1 rate buy down and offers a no refinancing fee for life! Welcome to this spacious, character-filled home just minutes from the heart of historic downtown Ennis. Offering over 3,000 square feet of living space, this one-of-a-kind property blends timeless charm with everyday functionality. From the inviting covered front porch to the soaring decorative ceilings and expansive living areas, you’ll immediately appreciate the warmth and character this home has to offer. The kitchen is perfect for both everyday living and entertaining, featuring granite countertops, stainless steel appliances, a gas range, and custom cabinetry. The spacious dining and living areas provide the ideal setting for family gatherings, holidays, and entertaining guests. The flexible floor plan includes four generously sized bedrooms and three full bathrooms. What truly sets this home apart are the two oversized bonus rooms, offering exceptional versatility that is hard to find at this price point. Whether you envision a home theater, game room, playroom, homeschool space, gym, craft room, executive office, guest retreat, or additional sleeping quarters, these spaces can easily adapt to your family’s changing needs for years to come. A full bathroom conveniently located just off the laundry room adds even more flexibility, making this section of the home ideal for guests, multigenerational living, or a private workspace. Step outside to enjoy the fully fenced backyard shaded by mature trees, complete with a detached workshop or storage building, gated access, and plenty of room for hobbies, gardening, pets, or weekend gatherings. This home offers an incredible combination of space, character, flexibility, and value. If you’ve been searching for a home that provides room to grow without sacrificing charm, 105 E. Linden Street is one you won’t want to miss.

105 E Linden St, Ennis

$1,297,747
4 Beds 3 Baths 21316620 MLS
Experience refined country living on 17 beautifully manicured acres in Ennis Texas. This 2023 custom-built 4-bedroom, 3-bathroom estate blends timeless craftsmanship with modern luxury, offering privacy, quality, and exceptional attention to detail throughout. From the moment you arrive, the home's striking curb appeal makes an unforgettable impression with oversized custom windows and doors, Juliet-style metal awnings accented by handcrafted cedar brackets, and an impressive wrought iron front entry door. Inside, wide-plank white oak hardwood flooring flows seamlessly through the foyer, office, living room, kitchen, and dining area, creating a warm and sophisticated atmosphere. Designed for both everyday living and entertaining, the gourmet kitchen features 12-foot custom white oak cabinetry, stunning Carrara marble countertops and full-height backsplash, premium stainless steel appliances, an oversized island with seating, and abundant storage. The spacious living area is anchored by a beautiful stone fireplace and opens effortlessly to the covered outdoor living space. The dedicated home office is a standout feature, complete with floor-to-ceiling custom built-ins and a tray ceiling, creating an ideal work-from-home environment. The private owner's suite also features a tray ceiling and a luxurious spa-inspired bath with an oversized walk-in shower, freestanding soaking tub, dual vanities, and generous walk-in closets. Step outside to enjoy peaceful Texas sunsets from the covered patio featuring a wood-planked vaulted ceiling and outdoor fireplace. The fully fenced acreage includes a stocked pond, mature trees, open pasture, and plenty of room for horses, livestock, recreational activities, or future improvements. Offering the perfect balance of luxury, privacy, and country living while remaining just minutes from Ennis and convenient access to the Metroplex, this exceptional property is a rare opportunity to own a truly one-of-a-kind Texas estate.

850 Cooke Rd, Ennis

$374,900
4 Beds 2 Baths 21312709 MLS
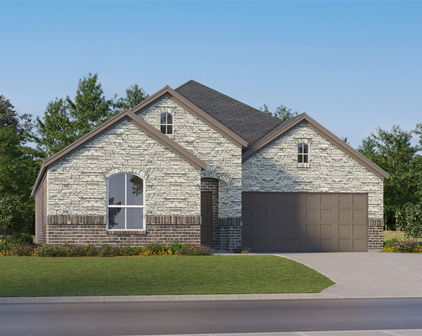
Estimated September 2026 completion! Ask us about our Trade-In Trade-Up Program-we can buy your home when you buy ours! The Lavon floor plan provides all the space needed for a growing family. Welcomed by a pillared front porch, the long foyer opens into a grand family room complete with a fireplace. Gathering in this home is easy with the seamless transition from room to room. The kitchen is positioned against the back wall as the stage so you can look out and observe all things going on. With three equally-sized spare bedrooms, you’ll have space for your family and any visitors. A walk-in mudroom off the garage allows for more storage of shoes, bags, and all your day-to-day items. The Lavon home is perfect for a busy and active family needing space to come together as well as everyone’s own private space. The owner’s suite is a perfect getaway, tucked in the back corner past the family room. Entering this space, you’ll have a splendid view into the backyard. All the natural light will make this oasis feel even more tranquil. The bedroom leads into the owner's bath with a double-sink vanity, stand-up shower, and tub perfect for unwinding after a long day. There’s no shortage of storage in this luxurious ranch-style home with closets in every room, extended countertops in the kitchen, corner pantry, and coat closet. Bring your family home to the Lavon floor plan and enjoy all the comfort of room to spread out and relax, teamed with the highest quality product.

813 Silverleaf Dr, Ennis

$265,000
4 Beds 2 Baths 21271840 MLS
The Ultimate Financial Advantage Meets Modern Luxury.Welcome to 4952 Stonebridge Drive in Ennis’s PREMIER Prairie View Watermill community. Built in 2024, this pristine, move-in-ready brick home combines modern style with effortless small-town charm. Best of all, you can bypass today's high interest rates: this property features an EXCEPTIONAL low-interest assumable loan option, SAVING qualified buyers hundreds of dollars every single month on principal and interest. Designed for seamless Living and Spanning 1,764 square feet, this brilliantly designed single-story layout features: A bright, open-concept floor plan flooded with abundant natural light and elegant neutral finishes. A GOURMET kitchen boasting SLEEK granite countertops, an oversized island, AMPLE cabinetry, and modern stainless-steel appliances. A PRIVATE primary suite quietly tucked away at the rear of the home, featuring a MASSIVE walk-in closet and a luxury ensuite bath. Three VERSATILE secondary bedrooms located near the foyer, perfect for a dedicated home office, guest rooms, or hobbies. ENJOY an Outdoor Oasis & Resort-Style Amenities. Step outside to a COVERED BACK PATIO and a beautifully landscaped yard. It comes complete with a full built-in sprinkler system and plenty of room to play or host summer barbecues. PLUS, Master-Planned Perks include RESORT -STYLE neighborhood amenities, offering a swimming pool with an aquatic play feature, community parks, playgrounds, and scenic walking trails. Served by the highly rated Ennis ISD, this home offers the perfect balance of peace and accessibility. Enjoy a stress-free commute with immediate access to Interstate 45, putting downtown Dallas just a short 25-minute drive away.

4952 Stonebridge Dr, Ennis

$1,800,000
4 Beds 4 Baths 21255160 MLS
Spacious 4-bedroom, 3.5-bath home offering 3,245 sq ft of comfortable living, built in 2000 with quality craftsmanship and care from the ground up. This well-built home blends functionality, charm, and room to grow. The large kitchen is perfect for both everyday living and entertaining, featuring abundant cabinet space, double ovens, a gas cooktop, and a flexible island with movable units to expand your workspace. There’s also plenty of room for a breakfast table. The inviting living area centers around a cozy wood-burning fireplace, also plumbed for gas—ideal for relaxing on cool winter evenings. The home is equipped with central air and heat, with two separate units for added comfort and efficiency. The oversized primary suite offers a private ensuite bath and a spacious walk-in closet. Just off the kitchen, a downstairs room provides excellent flexibility and can serve as a bedroom, oversized pantry, or additional storage space with room for a freezer. Upstairs, you’ll find two very large bedrooms connected by a shared bath layout featuring separate vanities and private bath areas, offering both privacy and convenience. Also upstairs is a versatile library or game room with built-in shelves—perfect for a home office, study, or entertainment space. Enjoy peaceful mornings on the welcoming front porch or unwind on the screened-in back porch while taking in beautiful sunrise and sunset views. Situated on 143 acres of open pastureland, currently used for grazing, this property offers endless possibilities. The land features a seasonal creek, several tanks, and minimal floodplain, providing both beauty and usability. With plenty of room to roam, run, and play, it’s the perfect setting for animals, recreational toys, and wide-open living. A rare opportunity to own a thoughtfully designed home on expansive acreage—ready to fit a variety of lifestyles.

750 Lyons Rd, Ennis

$330,000
4 Beds 4 Baths 21242469 MLS
Spacious and versatile 4 bedroom, 4 full bath home situated on a desirable corner lot with mature trees. This thoughtfully designed layout offers exceptional flexibility, including three bedrooms with private baths, perfect for guests or multi-generational living. The main living area includes high ceilings, built-in cabinetry, and plenty of natural light. The kitchen is equipped with electric appliances, a built-in microwave, and a trash compactor, making meal prep efficient and convenient. The primary suite includes vaulted ceilings and ensuite bath with double sinks, a jetted tub and separate shower, along with a large walk in closet complete with built in shelving. Split from the primary bedroom downstairs are two more bedrooms and two full baths. One bedroom with ensuite bath is designed for wheelchair accessibility, providing comfort and convenience for all. Upstairs, you’ll find a flex space with full bath that was previously used as a private bedroom but could also serve as a game room, media room, or second living area. It includes a cozy nook ideal for a desk or reading chair. Practical features can be found throughout the home, including additional storage under the stairs, garage with a utility sink and space for a workbench, and a few pet friendly touches. The driveway offers space for a third vehicle. Enjoy outdoor living on the covered back patio with afternoon shade, as well as a welcoming front porch. Both are perfect for relaxing and entertaining. This home offers incredible space and functionality both inside and out. With a little TLC, you can turn into the perfect home for your family. Schedule your private showing today!

2700 Boyd St, Ennis

Start Your Search

4 Bedroom Ennis Real Estate

Our website features the best real estate search for 4 bedroom properties available in Ennis and surrounding areas. It is the only site you will ever need! It is easy-to-use and updated by the official Realtor®’s database every 15 minutes. 

You can save searches, and get daily email alerts of new listings, price changes, sold data, and market reports. Our Interactive Map Search allows you to view properties on a map or refine your search by drawing the boundaries around the area you desire. 

Curious about what’s happening in your neighborhood? You can create a custom market report to see what’s active, under contract, and sold in your neighborhood! 

Considering selling or refinancing your home? Get an INSTANT property valuation now!

Contact us today to find out how we can be of assistance to you!